ByJohn A
Carport Installation Ideas for Practical Outdoor Spaces
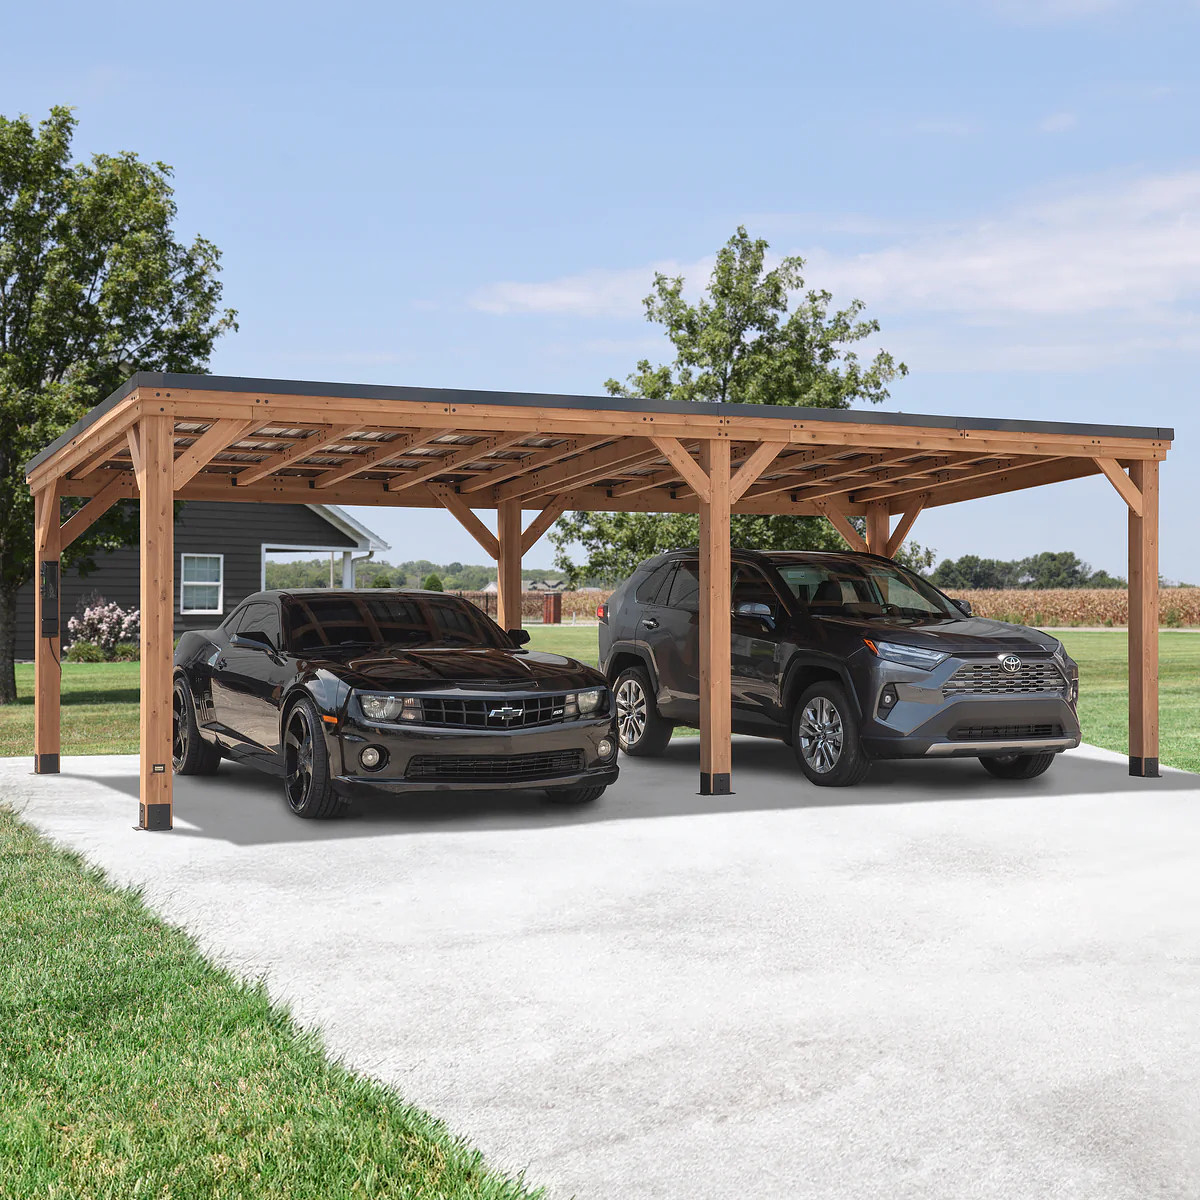
A well-planned outdoor area can make everyday routines easier, especially when vehicle storage is part of the layout. Carport installation provides a practical way to protect vehicles while also adding useful covered space around the home. The structure can be designed to suit the property, driveway, garden, or side entrance without making the outdoor area feel crowded. We Install It helps homeowners plan outdoor structures that balance function, appearance, and the way the space is actually used. From simple single-vehicle shelters to larger covered areas, the right design can serve more than one purpose.
Create a Carport That Matches the Property
A carport should look like part of the property rather than an addition placed wherever there is spare space. Its roof shape, materials, supporting posts, and overall proportions can complement the home’s existing exterior. For homes with a simple architectural style, a clean-lined carport with a straightforward roof can create a neat appearance. Properties with more traditional features may suit a pitched roof and materials that echo the house. The surrounding driveway, fencing, landscaping, and exterior finishes should also be considered during planning. A suitable layout can help the carport feel connected to the home while keeping vehicle access straightforward.
See also: How Fire and Life Safety Services Help Protect People and Property
Make Better Use of a Narrow Side Area
Side spaces are often overlooked because they may not be wide enough for a conventional garage. A carefully planned carport can make these areas more useful without taking up a large section of the garden. Consider the position of doors, windows, fences, utility access, and pedestrian routes before deciding on the final layout. A side carport can provide sheltered access to the home while keeping the main front area open.
Useful ideas for narrow spaces include:
- Positioning the structure close to an existing side entrance for convenient access.
- Using a simple roof profile to maintain an open feeling around the property.
- Keeping enough clearance for vehicle doors, walking paths, and routine maintenance.
- Using vertical boundaries or partial screening where additional privacy is needed.
Add Covered Space for More Than Vehicles
A carport does not have to be used exclusively for parking. With thoughtful planning, the covered area can support several outdoor activities while still providing room for a vehicle. A larger structure may provide a sheltered spot for bicycles, gardening equipment, outdoor storage, or household tasks. Some homeowners may also use part of the space as a protected seating area. The layout should reflect the main purpose of the space. For example, storage can be placed towards the rear or along one side, leaving the central area clear for parking and movement. This approach keeps the area organised without making it feel like a storage shed.
Choose Materials That Suit Canadian Conditions
Canadian weather can place considerable demands on outdoor structures. Snow, rain, wind, changing temperatures, and moisture should all be considered before selecting construction materials. The roof needs to suit the local conditions and provide appropriate drainage. Supporting components should also be selected with durability and long-term outdoor exposure in mind. Material choices can influence both appearance and maintenance. Metal structures offer a clean, practical look, while timber can create a warmer appearance that works well with landscaped properties. The best option depends on the home’s style, local conditions, and the intended use of the carport.
Think Carefully About Roof Design
The roof is one of the most noticeable elements of a carport and has a direct effect on how the space performs. A flat or low-slope roof can work well with contemporary homes and compact outdoor layouts. A pitched roof may provide a more traditional appearance while allowing effective water and snow management when properly designed. Roof design should also consider the direction of runoff. Water should be directed away from entrances, pedestrian routes, and areas where standing water could become a problem.
Other useful considerations include:
- Roof height should provide comfortable clearance for the vehicles that will use the space.
- The roofline should complement nearby buildings and avoid an oversized appearance.
- Drainage should be planned rather than left as an afterthought.
- Roof materials should suit the expected weather exposure and overall structure.
Include Practical Lighting
Good lighting can make a covered parking area more useful after dark. It can also improve visibility around entrances and walking routes. Wall-mounted fixtures, overhead lights, or motion-activated options can be positioned around key access points. Lighting should be directed where it is needed without creating unnecessary glare for nearby rooms or neighbouring properties. A simple lighting plan can also help define the carport as part of the wider outdoor space. For homes with pathways leading from the driveway to the entrance, matching lighting along the route can create a more connected appearance.
Use Screening Without Closing the Space In
Open-sided carports provide airflow and easy access, but some properties may benefit from partial screening. Screens can reduce visual clutter, provide some privacy, and help separate the parking area from a garden or patio. Slatted timber panels, decorative screens, climbing plants, or partial side walls can create separation without making the structure feel enclosed. Screening should be positioned carefully. Completely closing the sides may change airflow and make vehicle access less convenient. Partial coverage often provides a better balance between privacy and openness.
Connect the Carport With Landscaping
A carport can look more natural when it is incorporated into the surrounding landscape. Hardscaping, planting, edging, and pathways can help connect the structure with the rest of the property. For example, a paved path can lead from the carport to the front entrance, while low-maintenance planting can soften the edges of the structure. Gravel, paving stones, or other suitable surfaces can also define parking and pedestrian areas. Plant selection should account for the available light, drainage, and space around the structure. Plants should not interfere with vehicle movement, drainage systems, or the structure itself.
Plan Access Around Everyday Movement
The most attractive carport design can become frustrating if access has not been considered properly. Vehicle movement, pedestrian routes, storage areas, and doors should all work together. Before installation, think about how vehicles enter and leave the space. Consider turning requirements, the location of gates, and the position of nearby walls or landscaping. There should also be enough room to walk safely between the vehicle and the house. For households with more than one vehicle, bikes, or outdoor equipment, the layout should account for each use rather than focusing only on the parking footprint.
Give the Space a Clear Purpose
A practical carport works best when its intended uses are established before construction begins. A homeowner who mainly needs protected parking may prefer a simple, open structure. Another household may need covered storage, sheltered access, and a small outdoor activity area. We Install It can be part of the planning process by helping homeowners consider how the structure should fit into their outdoor space and daily routines. Clear planning also makes it easier to choose the right layout, materials, roof design, lighting, and surrounding features. The goal is not to add unnecessary elements. It is to create a structure that supports the way the property is used.
Make the Outdoor Area Work Harder
A thoughtfully designed carport can provide much more than protection for a vehicle. It can improve access around the home, provide sheltered storage, support outdoor activities, and make use of space that might otherwise remain underused. The strongest designs begin with the property itself. Consider the home’s architecture, available space, weather conditions, vehicle access, drainage, storage needs, and landscaping before settling on a layout. Small design decisions can have a noticeable effect on comfort and practicality. A well-planned carport installation can give a Canadian home a useful covered area that fits naturally into its surroundings. Contact Us Today to discuss your outdoor space and plan a carport that suits your property, vehicle needs, and everyday routine.